Everything You’ll Need
| Tool/Material | Laminate Flooring | Purpose |
|---|---|---|
| Utility Knife | ✔ | Cut underlayment and trim laminate edges |
| Tape Measure | ✔ | Measure room size and plank cuts |
| Straight Edge | ✔ | Make straight cuts |
| Pry Bar | ✔ | Remove baseboards or old floors |
| Spacers | ✔ | Keep expansion gaps by walls |
| Tapping Block | ✔ | Tap planks together gently |
| Non-Marring Hammer | ✔ | Use with tapping block for tight fits |
| Laminate Cutter or Saw | ✔ | Cut planks to size |
| Knee Pads | ✔ | Protect knees while installing |
| Level | ✔ | Make sure subfloor and first row are even |
| Chalk Line | ✔ | Mark straight lines |
| Underlayment Roll | ✔ (if needed) | Add cushioning and soundproofing |
| Jigsaw or Oscillating Tool | ✔ | Cut shapes around pipes, door jambs |
Step 1: Choose a Layout Pattern
Before installing your laminate flooring, decide how to arrange the planks. Even though laminate has fewer pattern options than vinyl or tile, your design can still look nice and change the room’s feel.
Here are the best patterns for laminate flooring:
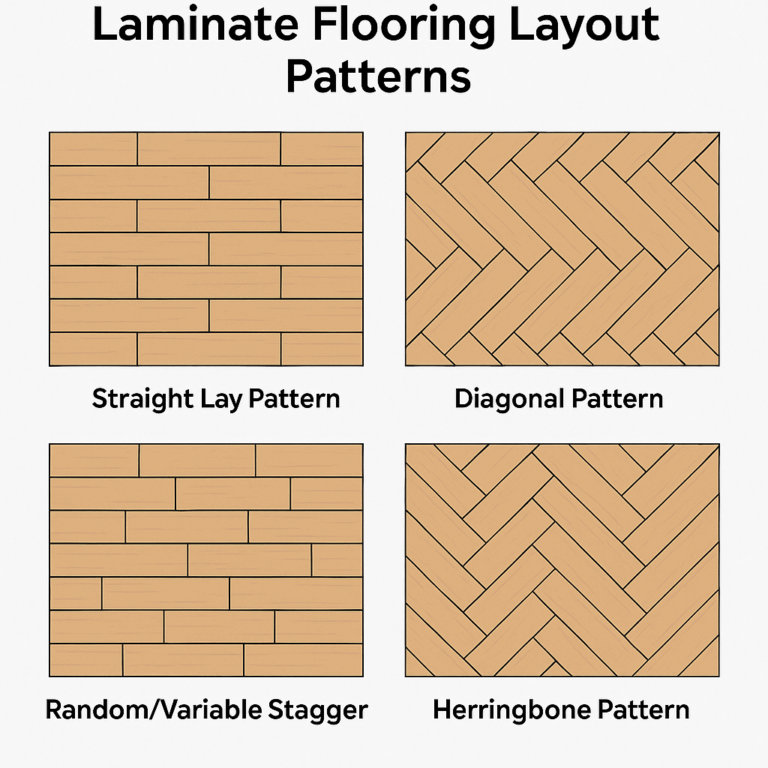
Straight Lay Pattern (Most Common)
This is the simplest and most popular option.
Planks are laid parallel to the longest wall or toward natural light, giving a clean, classic look that suits most rooms.
Diagonal Pattern
Provides a more stylish appearance.
Planks are set at a 45-degree angle to the walls, making small rooms look bigger or adding interest to square spaces. This style might require more cutting and material.
Random/Variable Stagger
Planks are arranged in a staggered style, with different lengths in each row.
This mimics the natural look of hardwood and prevents repetitive patterns or seams from lining up.
Herringbone or Chevron (Advanced/Pro)
Some laminate floors are designed for herringbone or chevron patterns.
These designs are beautiful but need careful cuts and more planning. Not all laminate brands offer planks for these layouts.
Step 2: Prepare the Space
Take Off Baseboards and Old Flooring
First, take away the baseboards and old flooring for a clean start.
Use a pry bar to gently remove the baseboards. Be careful not to damage the walls so you can use the trim again.
If you have carpet, cut it into smaller pieces with a utility knife and pull it up.
For tile, vinyl, or wood, follow the right way to take it out.
Clean and Check the Subfloor
Sweep and vacuum well to get rid of dust and dirt.
Look for cracks, dips, or high spots. Use a leveling compound to fill low areas and sand down high spots. A smooth subfloor is important for a long-lasting laminate floor.
Put Down Underlayment
Most laminate floors need an underlayment unless they have one already attached.
Underlayment adds cushioning, lowers noise, and helps fix small subfloor issues.
Roll it out on the subfloor, making sure edges touch but don’t overlap. Tape the seams well.
✅ Pro Tip: If putting it on concrete, think about adding a moisture barrier under the underlayment.
Step 3: Choose an Installation Method
Laminate flooring is made for DIY projects and mainly uses one easy installation method: Click-Lock (Floating Floor). This type of flooring usually doesn’t need glue or peel-and-stick methods.
Click-Lock (Floating Installation)
The Click-Lock system, also known as tongue-and-groove or interlocking, is the most popular and easy way for DIY laminate flooring. The planks click together, making a strong connection without nails or glue.
This lets the floor “float” over the subfloor, allowing it to expand and contract naturally with changes in temperature and humidity.
Key Advantages:
- No adhesives required — makes cleanup easier and needs fewer materials.
- DIY-friendly — perfect for beginners.
- Versatile — works well over many subfloor types, like concrete and plywood.
Installation Tips:
- Always leave a 1/4-inch expansion gap around the room’s edge using spacers. This stops buckling as the floor expands and contracts.
- Follow the manufacturer’s instructions for plank alignment and clicking techniques.
- Use a tapping block and pull bar to ensure tight seams without harming the plank edges.
Step 4: Lay the First Row
Cut the Short Tongue Edge of the First Plank
Start by trimming the short tongue edge of your first plank. This helps the plank fit neatly against the wall for a tidy look. Use a utility knife for thin laminates or a circular saw or miter saw for thicker planks.
Place the First Plank 1/4 Inch from the Wall
Put the first plank by your starting wall, leaving a 1/4-inch gap between the plank and the wall. This space is important because laminate flooring changes with temperature and humidity.
Use Spacers to Keep the Expansion Gap
Put spacers between the wall and the floor to maintain the gap as you lay the floor. Keep using these spacers around the entire room.
Stagger End Joints for Stability and Look
When starting the second row, cut the first plank to be at least 6 inches shorter than the first plank of the row before. This staggers the end joints, making the floor stronger and look more natural.
Tip: Don’t line up joints across rows — it can weaken the floor and look fake.
Step 5: Cutting Planks to Fit
Straight Cuts — Score and Snap
For straight cuts (like trimming the end of a plank):
Use a utility knife to mark your cut line.
Snap the plank along the mark for a clean break (best for thinner laminates).
For thicker laminate, use a laminate cutter, circular saw, or miter saw for clean cuts.
Irregular Cuts — Around Corners and Obstacles
When cutting around door frames, corners, or shapes:
Use a jigsaw or oscillating multi-tool.
These tools make precise, curved, or angled cuts.
Cutting Around Pipes
Measure the diameter of the pipe and add 1 inch for expansion.
Drill a hole in the plank for the pipe size.
Make a cut from the hole to the plank’s edge.
Seal around the pipe with a bead of silicone caulk to prevent moisture.
Tight Spaces — Under Door Jambs
Use a jamb saw to trim the door frame bottom.
This lets you slide the laminate plank underneath neatly.
Pro Tip: Always wear safety goggles and work slowly with power tools to avoid damage.
| Cutting Task | Recommended Tool(s) | Technique |
|---|---|---|
| Straight cuts (length/width) | Utility knife (thin laminate) Laminate cutter or miter saw (standard) | Score and snap for thin laminate Use a saw for clean, straight cuts |
| Irregular cuts (corners, curves) | Jigsaw or oscillating multi-tool | Mark the shape, cut slowly following the line |
| Around pipes | Drill + Jigsaw or Hole saw | Drill a hole + cut a slit to the edge, leave ½” expansion gap |
| Tight spaces (door jambs) | Jamb saw (undercut saw) | Undercut the jamb to slide the plank underneath |
| Final fitting/trimming | Utility knife or laminate cutter | Trim small excess for a snug fit |
Step 6: Laying Subsequent Rows
Angle the Planks into Place
Start each row by tilting the plank’s tongue into the groove of the last row. Lower the plank gently until it clicks or fits well.
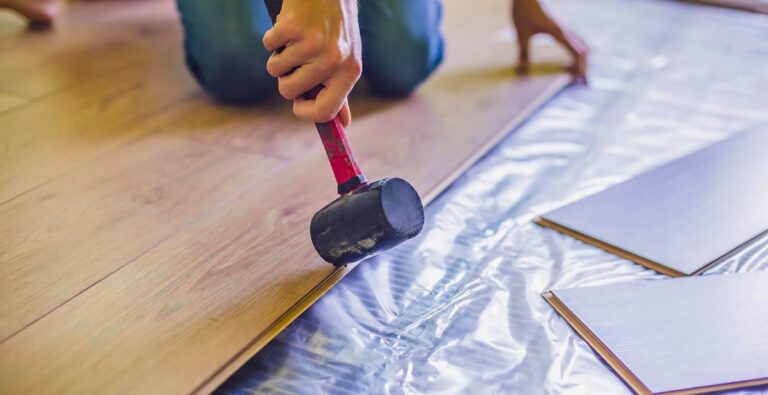
Use a Tapping Block and Non-Marring Hammer
For a neat fit, use a tapping block and a hammer that won’t leave marks.
Put the tapping block on the plank’s edge.
Lightly tap to close any spaces between planks.
Never use a regular hammer directly on the laminate—this might chip or harm the edges.
Maintain the Staggered Pattern
Keep end joints staggered by at least 6 inches in each row for strength and a natural look.
Check Expansion Gaps
Use spacers along walls to keep the 1/4-inch expansion gap during installation.

Step 7: Finishing the Installation
Install Transition Strips
After all planks are in place, put transition strips at doorways and where the laminate meets other floors. These strips:
Make a smooth, safe change from one floor to another.
Protect the edges of your laminate.
Follow the manufacturer’s instructions for type and installation.
Transitioning to Other Flooring
Use the correct transition type:
T-molding for floors of the same height.
Reducer strips for going to lower surfaces like tile.
Attach transition strips to the subfloor and leave a 1/4-inch expansion gap to avoid buckling.
Reinstall Baseboards
Put baseboards back, attaching them to the wall, not the floor. This lets the laminate move freely underneath.
Allow the Floor to Settle
Before putting furniture back or walking a lot on the floor:
Let it sit for at least 48 hours to adjust to the room’s temperature and humidity.
Common Mistakes to Avoid When Installing Laminate Flooring
Installation in Wet Areas
Laminate floors are not good for places with a lot of water, like bathrooms or laundry rooms. Water can get in the seams and cause them to swell or warp.
Using a Hammer on Planks
Do not hit the laminate with a hammer. Use a tapping block or pull bar to gently fit the planks without harming the edges.
Aligning End Joints
Avoid lining up or overlapping the end joints of planks in nearby rows. This can weaken the floor and cause gaps or uneven spots. Stagger the joints by at least 6 inches.
Skipping the Expansion Gap
Not leaving a 1/4-inch expansion gap around the room’s edges can cause the floor to buckle as it expands and contracts with changes in temperature and humidity.
Walking on the Floor Too Soon
Let the laminate floor adjust and settle for 48 hours after installing before walking on it or placing heavy furniture.
Tips for a Successful Laminate Flooring Installation
- Measure Carefully and Plan for Waste
Measure your room well and buy 10% more laminate flooring for cuts, mistakes, and future fixes. - Check Planks Before Installing
Look at each plank for defects or damage before placing it. Put aside any damaged pieces to keep a good finish. - Use Knee Pads for Comfort
Protect your knees with knee pads, especially for long sessions. This helps you work better. - Work Slowly and Carefully
Take your time with each step, from the first row to cutting planks. Going too fast can cause poor fits and costly mistakes. - Keep the Recommended Expansion Gap
Leave a 1/4-inch expansion gap around the edges to stop buckling as the laminate changes.
DIY vs. Professional Laminate Flooring Installation
Many people pick laminate flooring because it’s easy to install yourself. Deciding whether to do it yourself or hire a pro depends on how comfortable you are, the tools you have, and how tricky the job is.
DIY Installation
✅ Pros:
- Save money on labor costs.
- Work at your own speed.
- Good for small, simple rooms.
❌ Cons:
- Need basic tools.
- Mistakes can cause issues like warping.
- Takes a lot of time, especially for big or oddly-shaped spaces.
Professional Installation
✅ Pros:
- Quick and accurate installation.
- Pros handle floor prep and tricky cuts.
- Often comes with a warranty.
❌ Cons:
- Costs more because of labor fees.
Usually, laminate flooring installation (materials + labor) costs between $4 and $12 per square foot based on style and difficulty. For more details, see our Laminate Flooring Cost Guide.
| Installation Method | Average Cost per Sq Ft | Pros | Cons |
|---|---|---|---|
| DIY Installation | $1.50 – $4 (materials only) | Save on labor Flexible schedule Good for small areas | Time-consuming Requires tools & skills Mistakes can be costly |
| Professional Installation | $4 – $12 (materials + labor) | Fast & precise Warranty often included Handles complex cuts & transitions | Higher upfront cost |
Do You Need Professional Help With Your Laminate Flooring Installation Project?
Now that you know how to install laminate flooring, you’re ready to make a stylish and strong floor. But if you’d prefer not to do the hard work, our expert team can help.
We take care of everything — from preparing the subfloor to aligning the planks perfectly — so you can relax and enjoy great results. We’ll help you pick the right laminate style and underlayment to fit your space and budget.
Contact us today to schedule your free in-home consultation and see if we serve your area.